
Sold after 1913 as land high above the flood
Concrete Contractors in Oakwood, OH
Steps, walks and drives built to suit Tudor, Colonial and chalet-style homes on Oakwood's hills.
- Free on-site estimate, with the old base checked before we price
- Written, itemized quote: tear-out, base, thickness, finish, total
- Air-entrained exterior mixes, planned joints and a proper cure
Concrete for a City of Older Homes
Oakwood is small, at 2.19 square miles and 9,572 residents in 2020, but concrete contractors working here deal with some of the oldest residential concrete in the Dayton area. Many Oakwood houses were built before World War II, and the original walks, steps and driveways that came with them have been patched, overlaid and settled for a long time. Our job is to replace them in a way that fits the house.
Where the city came from
Oakwood incorporated as a city in 1908, and its biggest growth period began after the Great Dayton Flood of 1913. Advertising at the time sold Oakwood property as 275 feet higher than the intersection of Third and Main in downtown Dayton. By 1930 the population was over 6,000. That history matters for concrete: where original walks and steps from those decades survive, they were poured before air-entrained mixes were standard and usually on thinner bases than we would use today.
Hills on the west side, flatter ground to the east
Wikipedia notes that the western side of Oakwood has prominent hills, while most of the eastern section is level or gently sloping. Those two halves need different concrete work.
On the hilly side, driveways run steeply up from the street, front walks become runs of steps, and water comes down the slab fast. We set slopes and joints so runoff moves to the edges, add a broom finish for grip, and build steps with even risers so the climb is safe in winter. Retaining the base under a sloped drive is just as important as the concrete on top.
On the flatter east side, the problem is usually the opposite: water sits. Patios and walks that were poured level end up pooling against foundations. Replacing them with a slight, deliberate fall away from the house solves a lot of damp basement complaints.
Fitting the work to the architecture
Oakwood's housing includes Tudor, Swiss chalet, Colonial Revival, white clapboard Colonial and Gothic Revival styles. A plain gray slab can look out of place in front of a stone Tudor. That is where stamped concrete helps. An ashlar slate or cobblestone pattern on a front walk, or a colored border on a patio, gives the look of stone without loose units that heave and shift.
The city's zoning also shapes what owners do outside. Wikipedia notes that Oakwood restricts major changes to houses, requires city approval for structural additions, bans chain-link fences visible from the street, and requires air conditioners and other outside utility units to be screened from view. We take that as a sign that exterior work here gets attention, and we check with Oakwood's zoning office before planning anything beyond a like-for-like replacement.
Services Oakwood owners ask about most
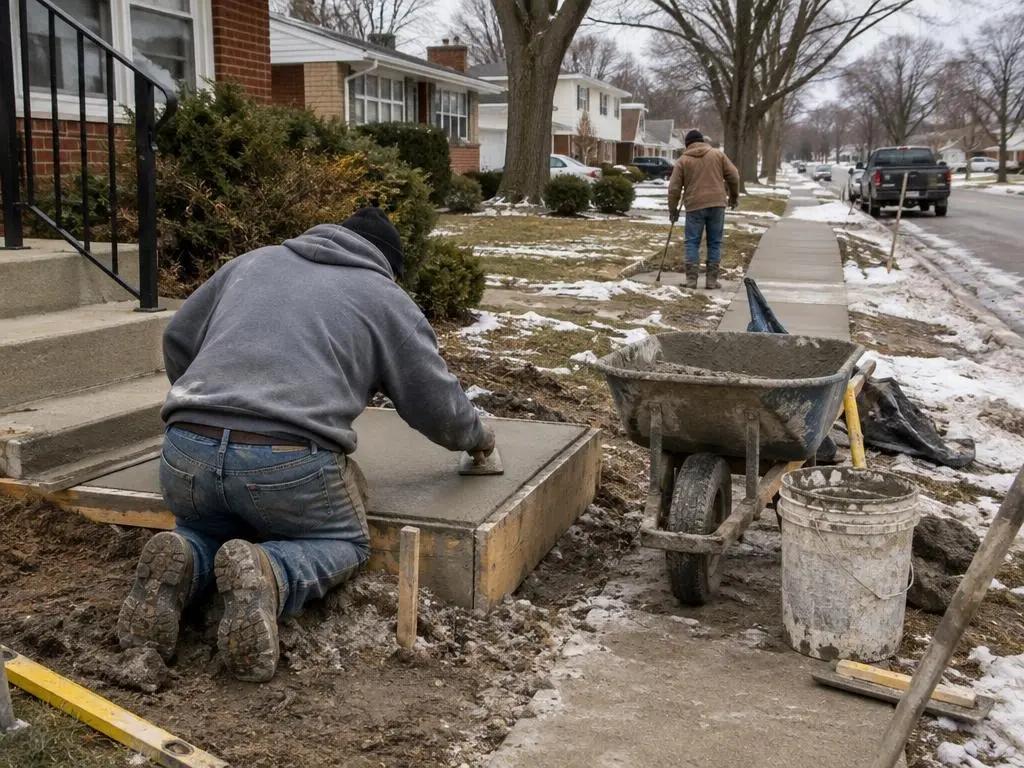
- Sidewalks and steps: replacing crumbling front stoops, cracked walks and the steps that link a hillside lot to the street
- Concrete driveways: narrow, older drives leading back to detached garages, often with a failing apron
- Garage and shed slabs: new floors for detached garages that sit behind the house, where access for equipment takes planning
- Concrete patios: a new terrace off the back of the house, often stamped or with a colored border
- Concrete repair and replacement: cutting out and replacing failed sections when the rest of the slab is still sound
- Stamped concrete: walks and patios patterned to sit well beside brick and stone
Getting equipment onto tight lots
Older lots with detached garages and narrow side yards make access part of every quote. We look at where a concrete truck can park, whether we need to pump or wheel the mix in, and how to protect lawns, plantings and existing walks along the way. Those details go on the written estimate so nothing comes as a surprise on pour day.
Oakwood at a Glance
- Pre-war housing. Many Oakwood houses were built before World War II, in Tudor, Swiss chalet, Colonial Revival and Gothic Revival styles.
- Growth after the 1913 flood. Oakwood property was advertised as 275 feet higher than Third and Main in Dayton, and the population passed 6,000 by 1930.
- Two kinds of terrain. The western side of the city has prominent hills, while most of the eastern section is level or gently sloping.
- Tight exterior rules. Structural additions need city approval, street-visible chain-link fences are banned, and outdoor utility units must be screened.
Oakwood Questions
Can you build safe steps on a steep Oakwood front yard?
Yes. We lay out the run so every riser is the same height, give each tread a slight pitch to shed water, and use a broom finish for grip. Where the slope is long, a landing partway up makes the climb easier.
Will stamped concrete look right in front of a Tudor or Colonial?
It can. We pick a pattern and color that suit the brick or stone on the house, and keep borders simple. We bring samples so you can see them against the house before you decide.
Do I need Oakwood's approval to replace my driveway?
We check with the city's zoning and inspections office before we schedule. Like-for-like replacement and work that changes the size or location of a drive can be treated differently, so we confirm it rather than assume.
Free Estimates in Oakwood, OH
Free estimates on both sides of Oakwood, hills and flats.
Concrete Contractors Near Oakwood
- Concrete Contractors in Kettering, OH
- Concrete Contractors in Centerville, OH
- Concrete Contractors in Beavercreek, OH
- Concrete Contractors in Washington Township, OH
- Concrete Contractors in Moraine, OH
- Concrete Contractors in Dayton, OH
- Concrete Contractors in West Carrollton, OH
- Concrete Contractors in Miamisburg, OH
- Concrete Contractors in Springboro, OH
- Concrete Contractors in Bellbrook, OH
- Concrete Contractors in Sugarcreek Township, OH
- Concrete Contractors in Huber Heights, OH
- Concrete Contractors in Fairborn, OH
- Concrete Contractors in Xenia, OH
- Concrete Contractors in Riverside, OH
- Concrete Contractors in Vandalia, OH
- Concrete Contractors in Englewood, OH
- Concrete Contractors in Trotwood, OH
- Concrete Contractors in Miami Township, OH
- Concrete Contractors in Franklin, OH
- Concrete Contractors in Germantown, OH
- Concrete Contractors in Lebanon, OH