
Garages, sheds and workshops
Garage & Shed Slabs in Kettering, OH
A flat, square, properly reinforced slab is what every garage or shed is built on.
- Free on-site estimate, with the old base checked before we price
- Written, itemized quote: tear-out, base, thickness, finish, total
- Air-entrained exterior mixes, planned joints and a proper cure
Solid Floors for Garages, Sheds and Workshops
Garage and shed slabs are the concrete you see least once a building is up, and the one that matters most to it. Kettering has a lot of older detached garages, many with cracked or sunken floors that have held cars, mowers and workbenches for decades. Homeowners also add sheds and workshops to free up garage space. Either way, the slab has to be level, square and strong enough to carry walls, vehicles and equipment for a long time.
A new floor inside an old garage
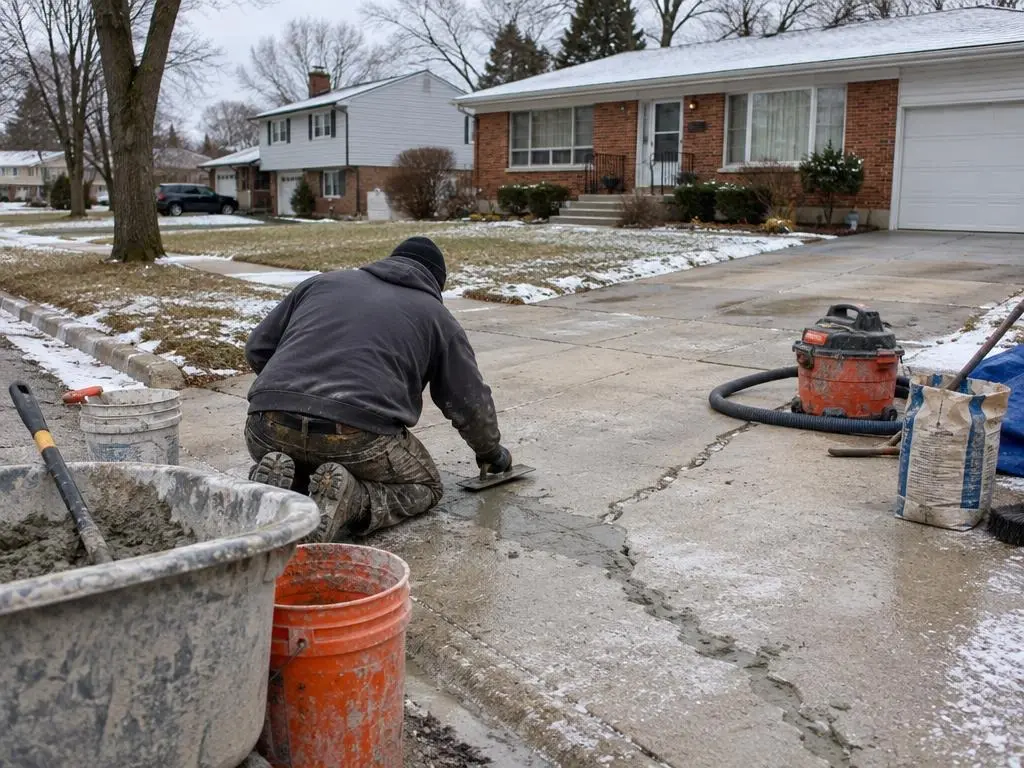
Old garage floors tend to break at the apron or dish in the middle, and rain can run in under the door. As long as the walls are sound, the floor can come out in pieces while the building stays put. We dig out wet or loose base, compact fresh gravel and pour a floor with a slight fall to the door, so the snow that melts off your car finds its way out. If the walls sit on a failing foundation, we say so at the estimate, because that is a bigger job.
Slabs for new buildings
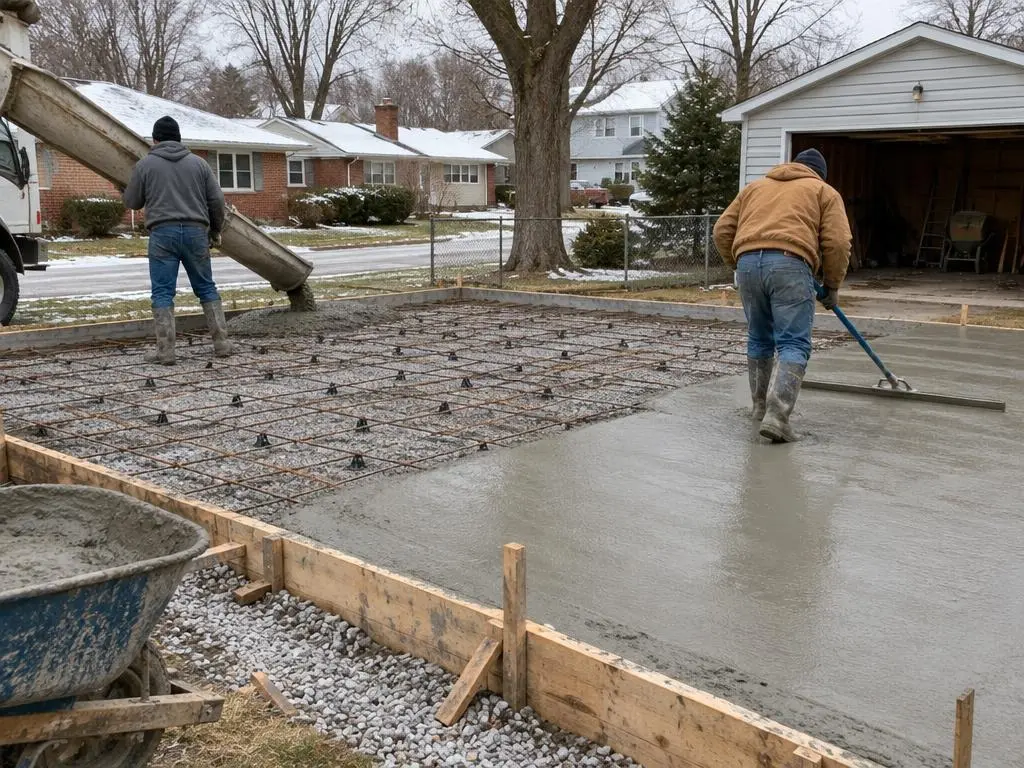
For a new garage, shed or workshop, the slab is often the first step. HomeGuide lists a two-car garage floor at about 20x20 to 24x24 feet and 4 to 6 inches thick, and a shed slab at about 4 inches. Edges are usually thickened where the walls sit. We match the slab dimensions to the building plans, set anchor bolts if the framer needs them, and keep the surface flat so walls go up plumb.
Reinforcement and base
A garage floor carries cars and sometimes trucks, so we use a compacted gravel base and wire mesh or rebar depending on the size and load. Large slabs get control joints cut soon after the pour to keep cracking in straight lines. Inside a heated workshop, a vapor barrier under the slab can help keep moisture out. We go over which of these your project needs at the estimate.
Permits
The City of Kettering's residential construction page lists a new garage as a building project, and says sheds under 200 square feet need a zoning permit only. Larger accessory buildings fall under building permits. We check what your project needs before scheduling, and we coordinate with your builder if someone else is framing the building.
Signs your garage floor needs work
- Cracks that keep widening or have one side higher than the other
- A sunken middle that holds water
- A broken apron at the door
- Surface scaling from salt dripping off cars in winter
- Water coming in under the door during storms
Caring for the slab
Rinse winter salt off the garage floor from time to time, since salty meltwater sitting on concrete is hard on it. A penetrating sealer helps. Keep heavy loads like car lifts and large tool chests off the slab until it has cured, and tell us about them before the pour so we can thicken that area.
Slab Projects We Pour
Slabs for new buildings and replacement floors in existing ones.
Garage floor replacement
The old floor broken up and carried out through the door, then a new base and a floor pitched to the opening.
Slabs for new garages
Sized to the framing plans, with deeper edges under the walls.
Shed and workshop pads
Flat, square pads for garden sheds, workshops and storage buildings.
Aprons
The strip between garage floor and driveway, rebuilt so it neither trips you nor lets water in.
Equipment pads
Small slabs for a generator, AC condenser or trash enclosure.
Typical Slab Costs
| Slab | Published range |
|---|---|
| Concrete slab, per sq ft | $6 to $12 |
| 4-inch slab, per sq ft | $6 to $8 |
| 6-inch slab, per sq ft | $8 to $10 |
| Two-car garage floor | $2,400 to $6,900 |
| Shed slab, 10x10 to 20x20 ft | $600 to $4,800 |
| Old slab removal, per sq ft | $3 to $8 |
National ranges from HomeGuide's concrete slab cost guide. Thickened edges, reinforcement, vapor barrier, access and tear-out change the total. Your written estimate is the price.
Slab Job Sequence
1. Plans and site
Building size, expected loads, truck access and the permit question are settled first.
2. Dig and compact
Soil or the old floor comes out, and gravel goes down in compacted layers.
3. Set up and pour
Forms, deeper edges, steel and any anchors go in before the truck arrives; then we place and finish.
4. Joints and timing
Joints are sawn once the surface can take it, and you get dates for framing or parking.
Garage & Shed Slabs Questions
How much does a garage slab cost?
On HomeGuide's national scale, a two-car garage floor installed runs roughly $2,400 to $6,900. Tearing out an old floor, deeper edges and steel all change the total.
How thick should a garage floor be?
HomeGuide lists garage floors at 4 to 6 inches thick. We go thicker where the walls sit and where heavy vehicles or equipment will be.
Does the garage have to come down to replace its floor?
No, as long as the walls and their footing are in good shape. We break the old floor into pieces, remove it through the door and pour the new one inside the walls.
Do I need a permit for a shed slab in Kettering?
The City of Kettering says sheds under 200 square feet need a zoning permit only, while larger buildings and new garages need building permits. We confirm before we pour.
Garage & Shed Slabs Service Areas
- Concrete Contractors in Kettering, OH
- Concrete Contractors in Oakwood, OH
- Concrete Contractors in Centerville, OH
- Concrete Contractors in Beavercreek, OH
- Concrete Contractors in Washington Township, OH
- Concrete Contractors in Moraine, OH
- Concrete Contractors in Dayton, OH
- Concrete Contractors in West Carrollton, OH
- Concrete Contractors in Miamisburg, OH
- Concrete Contractors in Springboro, OH
- Concrete Contractors in Bellbrook, OH
- Concrete Contractors in Sugarcreek Township, OH
- Concrete Contractors in Huber Heights, OH
- Concrete Contractors in Fairborn, OH
- Concrete Contractors in Xenia, OH
- Concrete Contractors in Riverside, OH
- Concrete Contractors in Vandalia, OH
- Concrete Contractors in Englewood, OH
- Concrete Contractors in Trotwood, OH
- Concrete Contractors in Miami Township, OH
- Concrete Contractors in Franklin, OH
- Concrete Contractors in Germantown, OH
- Concrete Contractors in Lebanon, OH
Get a Garage & Shed Slabs Estimate
Free on-site estimates for garage floors, shed pads and new slabs in Kettering and nearby suburbs.